

A patio that looks perfect in June can crack, heave, and pull away from your foundation by the following spring if it wasn’t built for Utah’s conditions. Good hardscape design in Utah starts with the ground itself: clay-heavy soil, freeze-thaw cycles, sloped lots, and sub-15-inch annual rainfall all shape what will actually hold up. This guide walks Utah County homeowners through planning patios, walkways, and retaining walls that last. If you want a hand with your backyard hardscaping in Utah County, you can always contact Utah Valley Landscaping to talk it through.
What Is Hardscaping and Why Does It Matter in Utah Yards?
Hardscaping is the non-plant, hard-surface part of your landscape: patios, walkways, retaining walls, driveways, fire pits, and similar structures. In Utah, these elements do far more than look good. They manage water, stabilize slopes, and create usable outdoor living space in a climate where a lush lawn is expensive to keep alive.
Utah Valley sits in a high-desert climate that receives less than 15 inches of precipitation in a typical year. That water scarcity is exactly why hardscape matters here. Every square foot of patio or paver walkway is a square foot you are not irrigating. Pairing durable surfaces with drought-friendly xeriscaping is one of the smartest ways to build a beautiful outdoor living space in Utah that respects municipal water restrictions.
The bigger challenge is what happens underground. Utah’s clay-heavy soil expands when wet and shrinks when dry, and our freeze-thaw cycles push moisture in and out of the ground through the winter. That movement heaves poorly built patios and topples retaining walls that skipped proper base prep. Sloped lots common in Alpine and Highland add another layer of complexity, since water and gravity both work against unplanned installations. Utah State University Extension’s guidance on water-wise landscaping reinforces how much our soil and climate should drive design choices.
In Utah, hardscape success is decided below the surface, in the base and drainage, long before the first paver is set.
How Big Should a Patio Be, and What Shape Works Best in Utah?
A functional patio for a family of four generally starts around 300 to 400 square feet, enough for a dining table plus a small seating area with room to walk around furniture. For an outdoor kitchen or a larger gathering space, plan for 500 square feet or more. Good patio design in Utah sizes the space around how you actually live outside.
A common mistake in newer Utah Valley subdivisions with tight lots is building a patio that looks generous when empty but feels cramped once a table, six chairs, and a grill move in. Use these rough benchmarks when sketching your layout:
- Dining zone: allow at least a 10-by-10 foot area for a table that seats six, so chairs can slide back without hitting the edge.
- Seating or conversation zone: plan a 12-by-12 foot area for a sofa, chairs, and a coffee table or fire feature.
- Walkway clearance: keep at least 36 inches of open path around furniture groupings.
Shape should follow your home’s architecture and your yard’s grade. Rectangular and L-shaped patios work well against the newer traditional and modern homes across Orem, Lehi, and American Fork. Curved or freeform layouts soften larger lots but require more cutting, which affects labor and material waste.
Material choice is where Utah’s climate does the deciding. A concrete patio in Utah and a paver patio in Utah Valley are the two workhorses here. Poured concrete gives a clean, monolithic look, while pavers flex slightly with ground movement and let you replace individual units if one shifts. Both perform well when the base is built correctly, though no hardscape surface is fully immune to cracking or shifting in our freeze-thaw conditions. If you are weighing your options, this overview of concrete and paver installation covers how each holds up in our freeze-thaw environment.
Whatever surface you choose, avoid materials that trap heat aggressively. Utah’s intense summer UV and heat can make dark, dense surfaces uncomfortable underfoot, so lean toward lighter tones and textured finishes for main gathering areas.
Walkways and Pathways: How Wide Should They Be and Where Should They Go?
A primary walkway should be at least 48 inches wide so two people can walk side by side, while a secondary garden path can drop to 30 to 36 inches. Placement matters as much as width. A walkway that ignores natural foot traffic gets bypassed, and one that ignores grade becomes an ice slick every winter.
Start by mapping the routes you already walk: back door to patio, side gate to trash cans, driveway to front entry. Good hardscape design formalizes those desire lines rather than fighting them. In Utah Valley homes with narrow side yards, a well-planned path turns dead space into a functional, low-maintenance corridor.
Drainage and slope drive the technical decisions. A walkway should carry a slight cross-slope, roughly a quarter inch of fall per foot, so water sheds to the side instead of pooling and freezing. That small detail helps prevent the slick surfaces and freeze-thaw damage that plague flat, poorly graded paths in our climate.
For materials, these pairings work reliably in Utah yards:
- Pavers for main walkways: durable, slip-resistant when textured, and repairable if a section settles.
- Poured or stamped concrete for straight utility runs: clean and low maintenance when a control-joint plan accounts for expansion.
- Flagstone or steppers set in gravel for informal garden paths: permeable and forgiving on uneven ground.
Because a walkway ties every zone of your yard together, it should share material and color cues with your patio. A well-built concrete or paver walkway reads as part of the design, not an afterthought bolted on later.
Retaining Walls: When Do You Need One, and What Materials Last in Utah?
You need a structural retaining wall any time you want to hold back sloped soil to create flat, usable space, or to stop erosion on a grade. A wall built purely for a raised planter bed a foot or two high is often decorative, but anything taller that holds back earth is doing real structural work and must be engineered accordingly. Among retaining wall ideas in Utah, the best options are chosen for how they handle our clay soil and freeze-thaw pressure.
This distinction matters most on the terraced lots common in Alpine, Highland, and Cedar Hills, where significant grade changes are the norm. Homeowners on these hillside properties often gain an entire level of usable backyard by terracing with retaining walls, turning an unusable slope into space for a patio, lawn, or play area. A terraced backyard in Utah is one of the most effective hardscape features for sloped yards.
Here is a benchmark every Utah homeowner should know: in many Utah County municipalities, retaining walls over four feet tall (measured from the bottom of the footing to the top of the wall) require a permit and an engineer’s stamp. Walls under that threshold often do not, but rules vary by city and get stricter near property lines, slopes, or when walls are tiered. Always verify the exact threshold with your specific city building department before you build, because the height rule and how it is measured are not identical everywhere.
For materials that perform in our freeze-thaw climate, strong options include:
- Segmental concrete block (SRW): engineered, modular, and designed with built-in drainage behind the wall.
- Poured concrete: strong and clean-lined, requiring proper reinforcement and drainage weep planning.
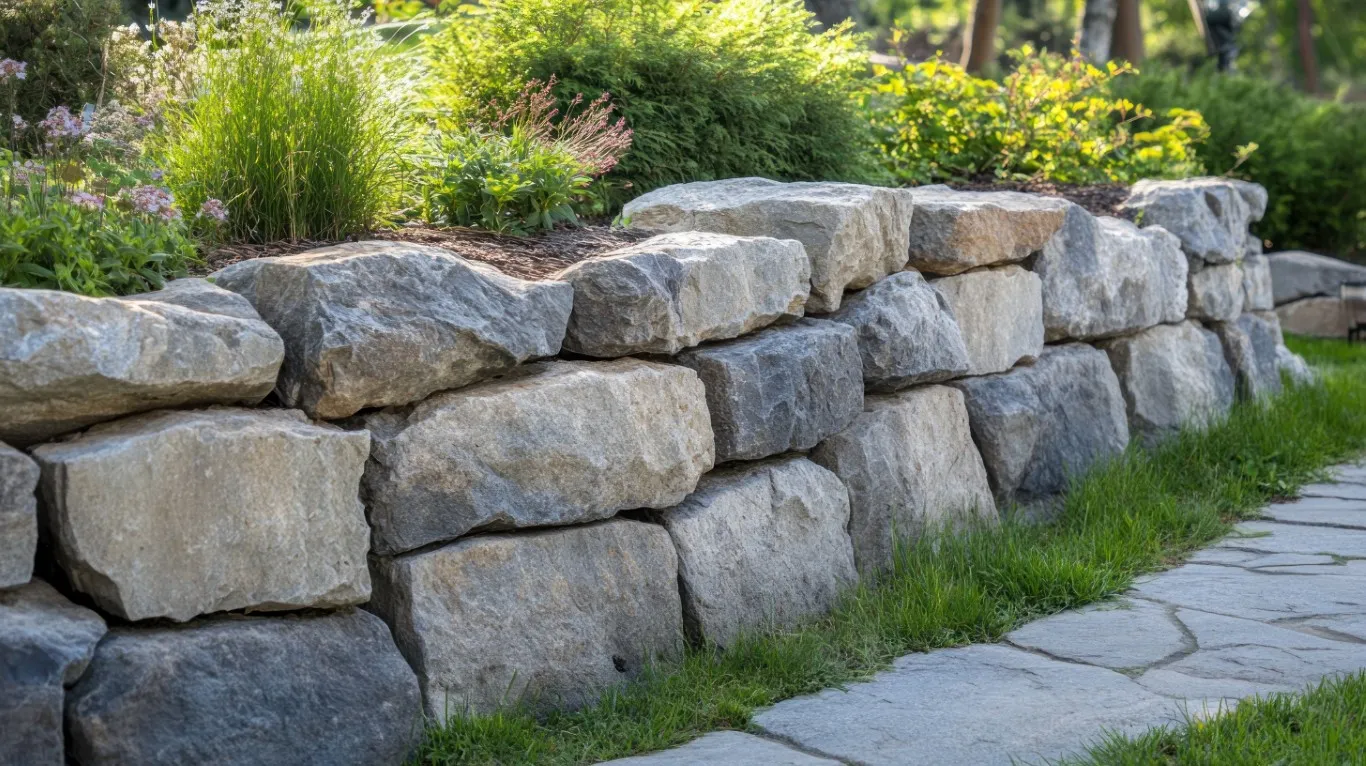
- Boulder walls: a natural look well suited to foothill properties, effective for erosion control on larger grades.
The failure point for Utah retaining walls is almost never the visible face. It is the base and the drainage behind the wall. Clay soil holds water, and when that trapped water freezes, it exerts enormous pressure. A wall built without proper gravel backfill, drainage pipe, and a compacted base is a wall on a countdown. If you are dealing with a slope you are unsure about, review your options for managing grades with retaining walls before committing to a design.
How Do You Combine Patios, Walls, and Walkways Into One Cohesive Design?
The best hardscape designs treat patios, walkways, and retaining walls as one connected system rather than separate projects added over time. Cohesion comes from three things: consistent materials, intentional transitions, and a shared sense of scale across every element.
Yards built piecemeal, a patio one year, a wall the next, a path after that, tend to look assembled rather than designed. When features are planned together, a retaining wall can double as bench seating around a patio, and a walkway can flow directly into a lower terrace without an awkward step or a clash of materials.
Keep these principles in mind as you layer elements:
- Repeat one or two core materials across features so the eye reads them as a unit.
- Match colors and textures between your patio, walls, and paths, or choose deliberate complements rather than random contrasts.
- Scale each element to the whole yard, so a large patio does not overwhelm a small terrace or a grand wall dwarf a modest path.
- Plan transitions, steps, edging, and level changes up front so they feel designed, not improvised.
Hardscape also pairs beautifully with low-water ground cover. Because Utah irrigation is limited, many homeowners frame patios and walkways with artificial turf to keep a soft, green surface without the watering demands of natural grass. The turf stays green through summer UV and temperature swings, while the hardscape carries the structure.
Specialty features fit into this same system. An integrated design might tuck a fire pit into a patio corner or connect a walkway to a backyard sports court so the whole space works as one outdoor living area rather than a collection of one-off additions. Planning it all at once is almost always cleaner and less disruptive than retrofitting features later.
Why Is Drainage the Most Important Part of Utah Hardscape Design?
Drainage is the single most important part of any Utah hardscape project because every hard surface you add sheds water somewhere, and if that water is not directed correctly, it can cause flooding, erosion, and foundation damage. In a clay-soil, freeze-thaw climate, poor drainage is a leading cause of failed patios and walls, which is why hardscape drainage in Utah deserves careful attention.
Consider the physics of the problem. A patio is an impermeable surface. Rain and snowmelt that used to soak into the ground now runs off the edge in a concentrated sheet. If that runoff flows toward your house, it saturates the soil against your foundation, and Utah’s expansive clay swells with that moisture and pushes against the structure. Send it toward a slope, and you get erosion instead.
Correct drainage planning follows a few best practices during installation:
- Grade all hardscape surfaces to fall away from the home, generally at least a quarter inch per foot.
- Direct runoff toward a planned outlet: a swale, a dry well, a French drain, or a permeable border, not toward the foundation or a neighbor’s lot.
- Use compacted, free-draining gravel base under patios and behind retaining walls so water moves rather than pooling and freezing.
- Account for snowmelt, not just rain, since Utah’s freeze-thaw cycles push meltwater repeatedly through the base over winter.
These are best practices, not guarantees, because every site behaves differently. Soil type, lot slope, and how much surface you are adding all change the equation. The EPA’s guidance on managing stormwater with green infrastructure supports directing runoff to planned, absorbent outlets rather than concentrating it against structures. Thoughtful drainage design and water-wise choices like xeriscaping and permeable ground cover work together to keep water where it belongs. When in doubt, a professional site assessment catches drainage problems before they are poured into place.
What Should Utah Homeowners Expect When Hiring a Hardscape Contractor?
Expect a process that runs from design and site assessment through permits, material ordering, site prep, and installation, typically spanning a few weeks to a couple of months depending on scope, permits, and material lead times. Understanding the sequence up front protects you from surprises and helps you spot a contractor who is cutting corners. Because hardscape landscaping cost in Utah depends on size, material, site conditions, and access, expect ranges and caveats rather than a single flat price.
A trustworthy hardscape process in Utah County generally looks like this:
- Design and site evaluation: an on-site look at your grade, soil, drainage, and access before any plan is finalized.
- Permitting where required: retaining walls over four feet and certain structures need permits, and a reputable contractor handles or guides you through your city’s requirements.
- Material selection and ordering: some pavers and stone carry lead times, especially in peak season, so ordering early keeps the schedule on track.
- Site prep and excavation: the most important and least visible phase, where base depth and compaction are set. Utah installs succeed or fail right here.
- Installation and cleanup: laying surfaces, building walls, setting drainage, and finishing edges.
A few things to look for as a homeowner: ask how deep the base will be and how it will be compacted, ask how water will be directed away from your home, and confirm the contractor is licensed and insured. Get details in writing. In Utah’s climate, the answers to the base and drainage questions tell you far more about longevity than the color of the paver ever will. Framing these questions up front protects you as the homeowner, not just the contractor.
Utah Valley Landscaping backs completed work with a 1-year warranty and builds every project custom to your lot rather than dropping in a template, because no two Utah yards, grades, or families are the same. When you are ready to plan a patio, walkway, or retaining wall that holds up, reach out to Utah Valley Landscaping to talk through your space, walk your yard, and request an estimate. We would love to help you turn an underused backyard into an outdoor living space your family actually uses, and enjoys, for years to come. Call us anytime at (801) 899-9199.
Frequently Asked Questions
What is the most durable hardscape material for Utah winters?
No single material wins outright, but segmental concrete block (SRW) and quality pavers tend to hold up best in Utah’s freeze-thaw climate because they flex slightly with ground movement instead of cracking in one place. Pavers also let you lift and reset individual units if a section shifts, which makes long-term repairs simple. Poured concrete performs well too when it has proper reinforcement, control joints, and a compacted base. In reality, durability comes down to the base and drainage far more than the surface material itself.
Do I need a permit to build a retaining wall in Utah County?
In many Utah County municipalities, retaining walls over four feet tall, measured from the bottom of the footing to the top of the wall, require a permit and an engineer’s stamp. Walls under that height often do not need a permit, but the rules vary by city and get stricter near property lines, on slopes, or when walls are tiered. Because the height threshold and how it is measured are not identical everywhere, always confirm with your specific city building department before you build. A reputable contractor will handle or guide you through your city’s permitting requirements.
How long does hardscape installation take?
Most hardscape projects run from a few weeks to a couple of months, depending on the scope, permitting, and material lead times. Smaller patios or walkways can move quickly, while larger projects with retaining walls, drainage systems, and multiple features take longer. Permitting for taller retaining walls and lead times on certain pavers or stone can add to the schedule, especially during peak season. Site prep and excavation are the most time-sensitive phase, since proper base depth and compaction cannot be rushed without risking failure later.
Can hardscaping help with yard drainage problems?
Yes, when it is designed correctly, hardscaping is one of the most effective tools for solving drainage issues. Properly graded patios and walkways shed water away from your foundation, and features like swales, dry wells, French drains, and permeable borders direct runoff to planned outlets. The key is intentional grading, generally at least a quarter inch of fall per foot, paired with free-draining gravel bases. Done wrong, however, hardscape can make drainage worse by concentrating runoff toward your home or a neighbor’s lot, which is why a professional site assessment matters.
What is the average cost of a hardscaped backyard in Utah?
There is no single flat price, because cost depends on the size of the space, the materials you choose, your site conditions, and how easily crews can access the yard. Steeper grades, clay soil that needs extra prep, retaining walls, and integrated drainage all raise the total. Premium materials like natural stone and complex freeform layouts cost more than straightforward paver or concrete runs. The most accurate way to budget is an on-site evaluation, since your specific lot and goals drive the number more than any general estimate can.
Is concrete or pavers better for a Utah patio?
Both perform well in Utah when the base is built correctly, so the right choice depends on your priorities. Poured concrete offers a clean, monolithic look and lower upfront cost, but it can crack as a single slab in our freeze-thaw conditions. Pavers cost more initially but flex with ground movement and let you replace individual units if one shifts or settles. For lasting value on our expansive clay soil, many homeowners prefer pavers, though a well-installed concrete patio with proper control joints and drainage is a solid choice too.
How do I stop my retaining wall from leaning or failing?
The most common cause of retaining wall failure in Utah is not the visible face but the base and the drainage behind it. Clay soil traps water, and when that water freezes it exerts enormous pressure that pushes walls out of alignment over time. To prevent this, the wall needs a compacted base, free-draining gravel backfill, and a drainage pipe that carries water away from behind the structure. If an existing wall is already leaning, have it assessed by a professional, since correcting the drainage and base often requires rebuilding rather than patching the face.