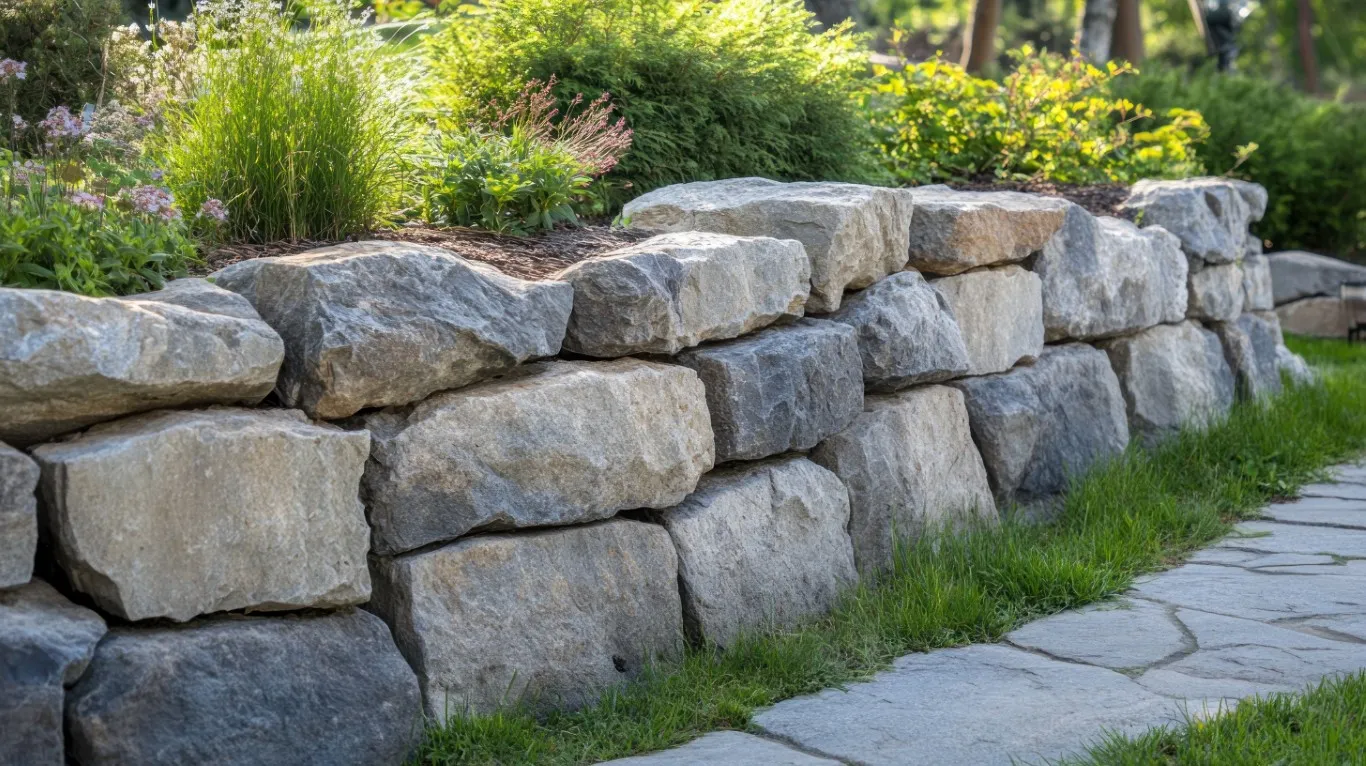


A properly designed landscaping retaining wall does more than hold back soil. It transforms unusable sloped terrain into functional outdoor space, prevents tens of thousands of dollars in erosion damage, manages stormwater that would otherwise flood your property, and adds measurable value to your home. The difference between a wall that lasts 30 years and one that fails in three comes down to understanding it as an integrated system rather than a stack of blocks.
Most property owners approach retaining walls reactively, after they’ve already watched soil wash away or struggled with a yard they can’t use. But treating these structures as afterthoughts leads to the exact problems we see every season: walls that lean, crack, or bulge within five years because drainage was an afterthought, or DIY projects that looked fine on installation day but undermined themselves through a single winter freeze-thaw cycle.
The retaining walls that perform for decades share three characteristics: they’re built with materials matched to local climate conditions, they incorporate drainage systems that manage hydrostatic pressure before it becomes destructive, and they’re designed as integrated landscape features that work with your property’s topography rather than against it. Whether you’re dealing with a sloped yard that limits usable space, erosion that threatens structures, or simply want to create terraced garden areas, the principles remain the same.
This guide breaks down what actually makes a landscape retaining wall system successful, from material selection based on Utah’s unique freeze-thaw patterns to the drainage components most contractors skip, the real cost drivers beyond the visible wall face, and how to identify the difference between contractors who understand structural requirements and those who just stack blocks and hope for the best.
Why Landscaping Retaining Walls Are Multi-Problem Solvers (Not Just Erosion Control)
A landscaping retaining wall functions as an integrated landscape system that simultaneously addresses multiple property challenges. While erosion control is often the trigger that brings property owners to consider a wall, the structure also creates usable square footage from previously sloped terrain, manages stormwater drainage that would otherwise flow toward structures, provides opportunities for design features like terraced gardens and built-in seating, and increases property value through both functional improvements and enhanced curb appeal.
The most common and expensive mistake is treating a retaining wall as a standalone structure rather than part of your property’s broader drainage and landscape ecosystem. A wall installed without considering how water flows across your entire property will eventually fail, no matter how solid the construction appears. Similarly, a structurally sound wall that wasn’t integrated into your landscape design becomes an isolated feature that looks like an afterthought rather than an intentional element.
Successful retaining wall systems share specific characteristics that failed ones lack. They include engineered drainage that moves water away from the wall’s backside before hydrostatic pressure builds. They’re constructed with materials appropriate for local climate stresses, particularly freeze-thaw cycles. They’re designed at heights and angles that work with soil conditions rather than fighting against them. And they include plans for what happens at the top and bottom of the wall, from plantings that stabilize soil to lighting that makes the structure a design feature rather than just a utility.
According to the National Association of Landscape Professionals, properly installed retaining walls typically add 75-85% of their installation cost back in property value, but only when they solve actual problems and integrate aesthetically with the existing landscape. The walls that add value are the ones that create functional outdoor living space, prevent visible erosion damage, and look like they were always meant to be part of the property’s design.
The Three Core Functions Every Retaining Wall Must Perform
Every retaining wall that lasts decades performs three non-negotiable functions: structural support against lateral soil pressure, water management that prevents hydrostatic pressure buildup, and aesthetic integration that makes the wall look intentional rather than remedial. Cut corners on any single function and the entire system fails, often taking portions of your landscape with it.
Structural support means the wall can handle the lateral pressure from soil and everything above it without tilting, bulging, or cracking. This requires proper foundation depth (typically below frost line), appropriate base material that won’t shift, and either sufficient mass or engineered reinforcement depending on wall height. A 2-foot wall in stable soil needs far less engineering than a 6-foot wall retaining saturated clay, but both need foundations that account for local frost depth and soil bearing capacity.
Water management is where most DIY projects and budget contractors fail. Water weighs approximately 60 pounds per cubic foot, and when it saturates the soil behind your wall, it creates hydrostatic pressure that can exert thousands of pounds of lateral force. Without proper drainage, even a structurally overbuilt wall will eventually bow, crack, or topple. Effective drainage includes gravel backfill that allows water to drain downward, perforated pipe at the base that channels water away, and weep holes or gaps that let water escape before pressure builds.
Aesthetic integration determines whether your retaining wall adds to property value or looks like a band-aid covering a problem. This means selecting materials that complement your home’s architecture, designing wall heights and curves that follow natural contours, incorporating caps and accents that add visual interest, and planning plantings that soften the transition between wall and landscape. A wall that performs its structural and drainage functions perfectly but clashes with your property’s design becomes a liability at resale time.
These three functions work together in ways that make it impossible to ignore any one element. Poor drainage saturates soil, which increases lateral pressure beyond what the structure was designed to handle, leading to visible failure that destroys your aesthetic investment. Similarly, a wall built purely for looks without proper structural foundation will crack and tilt, creating drainage problems that accelerate failure. The walls that last are the ones where all three functions were considered from the initial design phase.
Retaining Wall Materials: Matching Your Choice to Climate and Load Requirements
The most common retaining wall materials each perform differently under Utah’s specific climate stresses, particularly the freeze-thaw cycles that destroy improperly matched materials within a few seasons. Segmental retaining wall blocks (concrete pavers), natural stone, timber, poured concrete, and brick each have distinct lifespans, maintenance requirements, and ideal use cases that should drive your selection rather than aesthetics alone.
Segmental retaining walls using concrete blocks are the most common choice for residential applications because they combine structural strength with design flexibility. Quality concrete blocks designed specifically for retaining walls include interlocking features and setback angles that improve stability. They typically last 50-75 years when properly installed with adequate drainage. The failure mode to watch for in Utah is surface spalling where moisture penetrates low-quality blocks and causes the face to flake off during freeze-thaw cycles. Always specify blocks rated for your climate zone and avoid generic landscape blocks not designed for structural applications.
Natural stone offers the longest lifespan (100+ years) and highest-end appearance but requires skilled installation and costs significantly more. The key advantage is that stone doesn’t degrade from freeze-thaw cycles the way some manufactured materials do. However, the mortar between stones can crack if the wall experiences movement, and proper drainage becomes even more critical because you can’t easily incorporate weep holes through solid stone faces. Best used for smaller accent walls or when you need the wall to blend with natural landscape features.
Timber retaining walls using pressure-treated wood or railroad ties cost the least initially but last only 10-20 years before rot and insect damage require replacement. In Utah’s climate with UV exposure and moisture variation, timber degrades faster than in more stable climates. The main structural concern is that as wood rots, it loses load-bearing capacity gradually, meaning the wall may appear fine until it suddenly fails. If you choose timber, budget for replacement within 15 years and inspect annually for soft spots that indicate rot.
Poured concrete walls offer maximum structural strength for tall applications (over 6 feet) or when retaining heavy loads, but they require professional installation, often need engineering, and cost more than segmental blocks. They last 50-100 years and handle freeze-thaw well when properly reinforced and finished. The aesthetic limitation is that poured concrete looks industrial unless you invest in stamping, staining, or facing materials. Best reserved for situations where height, load, or site access makes other materials impractical.
Brick retaining walls look appealing in photos but perform poorly in freeze-thaw climates unless you use specific engineering brick and proper mortar. Standard brick absorbs moisture, which expands during freezing and causes cracking and spalling. If you want the brick aesthetic, use it as a facing over a concrete block structural wall rather than relying on brick itself for load-bearing. Expected lifespan for properly installed engineering brick is 30-50 years, but standard brick may fail in under 10.
The Drainage System Behind the Wall (Why Most DIY Projects Fail Here)
The drainage system behind your retaining wall determines whether it lasts decades or fails within years, yet this is precisely where most DIY projects and budget contractors cut corners. Proper retaining wall drainage includes four integrated components: gravel backfill that extends from base to top, perforated drain pipe at the base that channels water away, weep holes or gaps in the wall face that release pressure, and geotextile fabric that prevents soil from clogging the drainage system.
Hydrostatic pressure is simply the force water exerts when it can’t drain away. When water saturates the soil behind your wall during rain or snowmelt, it adds tremendous weight and pressure pushing against the wall. Water weighs about 8 pounds per gallon, and saturated soil can double in weight compared to dry conditions. This pressure has nowhere to go except against your wall, and even walls engineered for normal soil loads will fail when subjected to the additional force from trapped water. This is why proper drainage isn’t optional, it’s the difference between a wall that performs and one that topples.
Gravel backfill should extend at least 12 inches behind the wall and run from the base to within a few inches of final grade. Use clean crushed stone (3/4-inch works well) rather than round river rock, as angular stone interlocks better and doesn’t shift as easily. This gravel zone creates a path for water to drain downward to your perforated pipe rather than building pressure against the wall. Many failed walls we evaluate have little to no gravel backfill, just native soil packed right against the blocks, which guarantees drainage problems.
Perforated drain pipe should be installed at the base of the wall, behind the first course of blocks, and surrounded by gravel. The pipe should have a positive slope (minimum 1% grade) toward an outlet that directs water away from the wall and other structures. This pipe collects water that drains down through the gravel backfill and channels it to daylight or a storm drain connection. Without this pipe, water pools at the base and either seeps through the wall face (causing staining and deterioration) or saturates the foundation soil (causing settling and structural problems).
Weep holes or gaps in the wall face provide secondary drainage when your primary system can’t keep up with water volume. For segmental retaining walls, this typically means leaving vertical joints open every 4-6 feet along the base course. For poured concrete walls, PVC pipes are installed through the wall every 5-10 feet. These openings let water escape before pressure builds to destructive levels. You should see occasional water seepage from weep holes during heavy rain, if you never see moisture, either your drainage is working perfectly or (more likely) your weep holes are clogged and not functioning.
Geotextile fabric separates your drainage gravel from the native soil behind it. Without this barrier, fine soil particles migrate into the gravel over time, clogging the spaces between stones and eliminating the drainage function you built the system to provide. Use non-woven landscape fabric rated for drainage applications (not the thin weed barrier from box stores). The fabric should extend from the base to the top of the wall and overlap any seams by at least 12 inches.
Signs of drainage problems include water staining on the wall face## Conclusion
A properly designed landscaping retaining wall transforms sloped yards into functional outdoor living spaces while protecting your property from erosion and water damage. The investment in quality materials, engineered drainage systems, and professional installation pays dividends through decades of reliable performance and enhanced property value. Utah Valley Landscaping brings the engineering expertise and construction precision needed to build retaining walls that perform flawlessly season after season, from initial site assessment through final inspection and beyond.
Frequently Asked Questions
Q: How much does a landscaping retaining wall cost per linear foot?
A: Retaining wall costs typically range from $25 to $75 per square face foot depending on material choice, wall height, and site conditions. A basic segmental block wall averages $35-45 per square face foot, while natural stone or engineered systems requiring specialized footings cost $60-100 per square face foot. Site accessibility, required excavation, and drainage complexity also affect final project costs.
Q: Do I need a permit to build a retaining wall in Utah?
A: Most municipalities in Utah require permits for retaining walls exceeding 4 feet in height, and some jurisdictions have lower thresholds of 3 feet or require permits for any wall supporting a surcharge load. Engineered plans stamped by a licensed professional are typically required for walls over 4 feet. Utah Valley Landscaping handles all permitting requirements and engineering coordination as part of our retaining wall services.
Q: What is the best material for a retaining wall on a sloped yard?
A: Segmental concrete block systems offer the best combination of structural performance, design flexibility, and cost effectiveness for most sloped yards. These interlocking units accommodate curves, create terraced levels, and provide consistent performance across varying soil conditions. Natural stone works beautifully for shorter walls (under 3 feet), while poured concrete with stone veneer delivers maximum strength for challenging sites with severe slopes or poor soil.
Q: How long does a professionally installed retaining wall last?
A: A properly engineered and installed retaining wall with adequate drainage typically lasts 40-75 years depending on materials. Segmental concrete block systems last 50-75 years, natural stone walls properly constructed endure 50-100 years, and treated timber walls require replacement after 15-25 years. The drainage system is the single most important factor affecting longevity, regardless of material choice.
Q: Can a retaining wall be built in winter in Utah?
A: Retaining wall installation is possible during Utah winters when temperatures remain above freezing for at least 48 hours after construction, though spring through fall represents the ideal building window. Frozen ground prevents proper excavation and base preparation, while freezing temperatures affect concrete curing and gravel compaction. Winter projects require weather monitoring and may experience schedule delays due to temperature fluctuations.
Q: How far should a retaining wall be from my property line?
A: Most Utah municipalities require retaining walls to be set back at least 3 feet from property lines, though setback requirements vary by jurisdiction and wall height. Walls that alter drainage patterns or direct water toward neighboring properties may require greater setbacks or additional drainage provisions. Always verify local setback requirements and discuss drainage plans with adjacent property owners before beginning construction.
Q: What maintenance does a landscaping retaining wall require?
A: Annual maintenance includes clearing weep holes of debris, checking for signs of water damage or efflorescence, removing vegetation growing in wall joints, and inspecting cap stones for movement or deterioration. Address drainage issues immediately if you notice water staining, bulging, or tilting. Applying a penetrating sealer every 3-5 years protects concrete and stone surfaces from moisture infiltration and freeze-thaw damage.