

You’ve watched soil wash down your slope after every heavy rain. You’ve seen gullies deepen and vegetation disappear. Maybe you’ve tried erosion blankets or quick fixes that lasted one season before failing. Now you’re wondering if a boulder wall is the answer, or just another expensive experiment.
Boulder walls for slope erosion control aren’t landscaping features. They’re engineered systems designed to hold thousands of pounds of soil against gravity, weather, and time. When properly designed and built, they can reduce erosion rates by 85-95% and last 50 years or more. When poorly executed, they fail within seasons, sometimes catastrophically.
The difference comes down to understanding how these systems actually work, what your specific site demands, and whether a boulder wall addresses the root cause of your erosion problem or just treats symptoms. This guide provides the technical framework, climate-specific design requirements, and real performance data you need to make that determination. We’ll cover engineering principles, material specifications, cost comparisons, and the integration strategies that separate functional erosion control from decorative rock arrangements.
By the end, you’ll know whether a boulder wall will actually solve your slope problem, or whether your site needs a different approach entirely.
Understanding Boulder Wall Systems for Slope Erosion Control
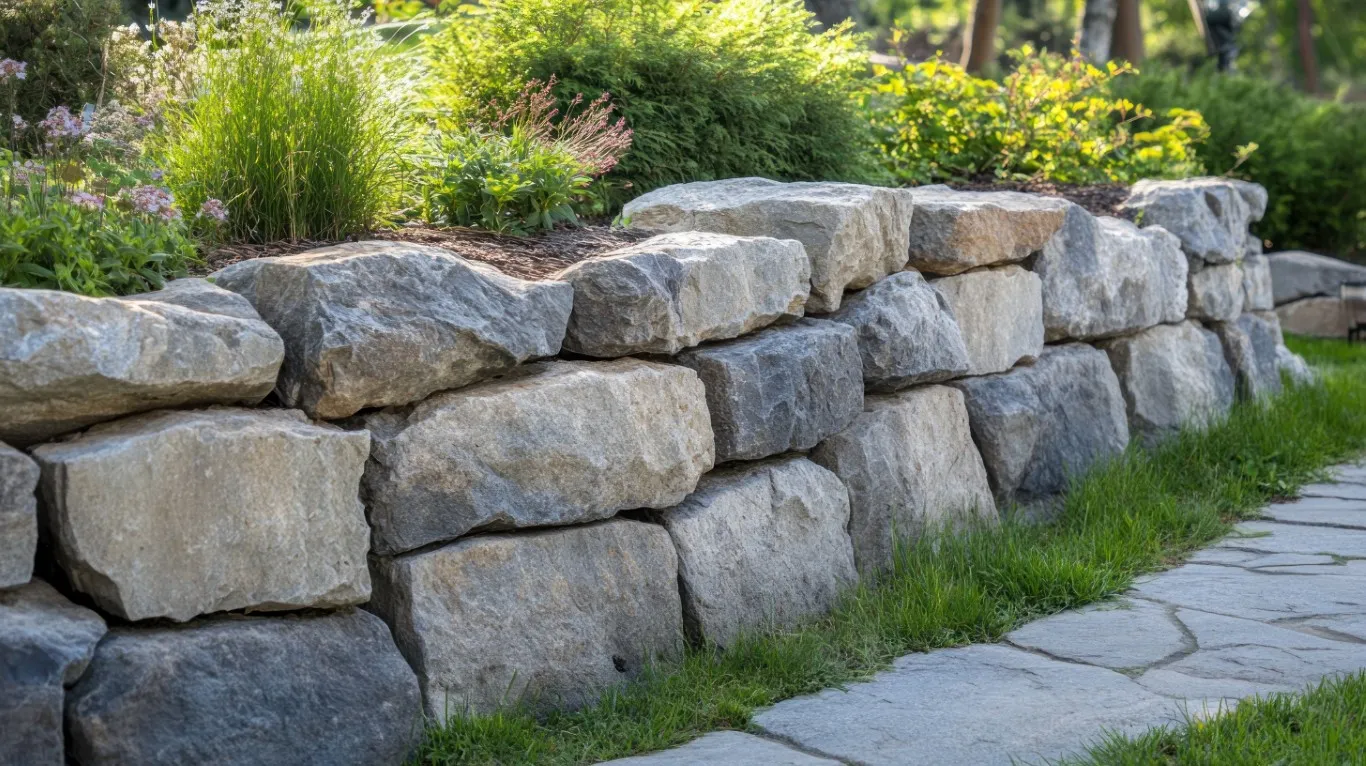
A boulder wall slope erosion control system is an engineered structure that uses large natural stones (typically 18 inches minimum diameter) arranged to create a stable barrier that physically retains soil, redirects water flow, and allows controlled drainage. This differs fundamentally from decorative boulder arrangements, which lack the structural requirements, drainage integration, and proper base preparation needed for actual erosion prevention.
True erosion control boulder walls include several critical components: a properly excavated and compacted base extending below frost depth, drainage provisions (filter fabric, gravel backfill, weep holes), boulders sized and positioned according to load calculations, and often vegetation integration between terraced levels. The wall doesn’t just stop soil movement. It manages the water that causes that movement in the first place.
The most common failure mode isn’t the boulders themselves. It’s the water pressure building behind an improperly drained wall, which eventually undermines the base or pushes the structure outward. According to the National Resource Conservation Service, over 70% of retaining wall failures trace back to inadequate drainage design rather than structural insufficiency.
What qualifies as an “effective” boulder wall? At minimum: boulders large enough that water flow can’t displace them, base preparation that prevents settling and undermining, drainage that handles your site’s peak flow rates, and proper keying (interlocking) between stones. Decorative landscape boulders typically meet none of these requirements, which is why they often shift or wash out while looking superficially similar to engineered installations.
This resource addresses the questions contractors and property managers actually face: Will this work for my specific slope angle and soil type? What design modifications does my regional climate require? How does performance and cost compare to alternatives? What measurable results can I expect? These aren’t questions answered by generic erosion control advice or boulder supplier marketing materials.
How Boulder Walls Stop Slope Erosion: The Engineering Behind the Solution
Boulder walls prevent slope erosion through three simultaneous mechanisms: physical soil retention through mass and interlocking structure, water velocity reduction that decreases erosive force, and drainage redirection that moves water away from vulnerable soil. Understanding these mechanisms determines whether your design will succeed or fail.
Physical retention works through gravity and friction. A properly constructed boulder retaining wall for erosion creates a stable mass that exceeds the lateral forces exerted by soil pressure and water saturation. For gravity walls (relying on weight alone), the general rule requires wall mass at least 1.5 times the horizontal soil pressure. For walls over 4 feet or slopes steeper than 35 degrees, engineered designs often incorporate setback (batter) of 1-2 inches per foot of height, which redirects forces downward into the base rather than outward against the wall face.
Water velocity reduction happens when rainfall or runoff encounters the irregular surface of a boulder wall. Flow rates can decrease by 60-80% compared to bare soil slopes, according to USDA Forest Service erosion studies. This reduces the kinetic energy available to dislodge and transport soil particles. The spaces between boulders create turbulence that further dissipates erosive force, while allowing water to pass through rather than pooling behind the structure.
Drainage redirection is where most DIY installations fail. Water must move through and away from the wall, not accumulate behind it. This requires three integrated elements: filter fabric behind the wall to prevent soil migration while allowing water passage, a gravel drainage layer (typically 12-18 inches of 3/4-inch crushed stone), and outlet points (weep holes or perforated pipe) to channel water away from the base. Without these provisions, hydrostatic pressure builds until it exceeds the wall’s retention capacity, causing bulging, displacement, or complete failure.
The distinction between gravity walls and engineered retaining walls matters for permitting and safety. Gravity boulder walls rely on mass and friction alone. They’re appropriate for slopes under 4 feet tall with angles less than 30 degrees and no structural loads above (buildings, roads, utilities). Engineered walls incorporate additional elements like buried “deadmen” anchors, geogrid reinforcement, or concrete footings. These require professional design and often permits, but they’re mandatory for taller or steeper applications.
Slope stabilization with boulders works best when you address subsurface drainage simultaneously. Many eroding slopes have springs, seeps, or high water tables that saturate soil from below. Surface boulder walls can’t control subsurface water. These situations require French drains, curtain drains, or other subsurface systems installed before or during wall construction. Skipping this step is why some properly built walls still fail during wet seasons.
Boulder Specifications: Size, Type, and Placement for Maximum Erosion Control
Minimum effective boulder size for structural erosion control starts at 18-24 inches in the smallest dimension for walls under 3 feet on moderate slopes. For steeper slopes (over 30 degrees) or taller walls (over 4 feet), minimum dimensions increase to 30-36 inches. These aren’t arbitrary numbers. They’re based on the mass needed to resist displacement from combined soil pressure and water flow forces during peak storm events.
The relationship between boulder size and slope angle follows a rough formula: as slope angle increases by 10 degrees, required boulder mass should increase by approximately 40%. A 2-foot boulder weighs roughly 1,000 pounds (varies by stone density). A 3-foot boulder weighs approximately 3,400 pounds. That mass difference determines whether your wall withstands a 50-year storm event or fails catastrophically.
Angular versus rounded stone selection fundamentally affects stability. Angular boulders (quarried stone with fractured faces) interlock mechanically, creating friction and resistance to displacement. Rounded boulders (river rock, glacial erratics) rely entirely on weight and require 30-50% more mass to achieve equivalent stability. For steep slopes or high-load applications, rounded boulders often prove inadequate regardless of size.
Rock type selection must account for your climate’s weathering patterns. In Utah Valley and similar freeze-thaw regions, choose stone with low porosity and high compressive strength: granite, basalt, dense limestone, or quartzite. Avoid sedimentary rocks like sandstone or shale that absorb water and spall (flake apart) during freeze-thaw cycles. Porosity testing is simple: pour water on the stone surface; if it absorbs quickly rather than beading up, the rock won’t survive 20 winters.
Placement density determines whether you have a wall or just a boulder collection. Effective rock wall erosion prevention requires contact points between adjacent boulders at roughly 18-24 inch intervals along wall length. Gaps larger than 24 inches allow soil migration and water concentration that defeats the erosion control purpose. Each boulder should contact at least two others, creating an interlocked structure rather than individual stones.
Keying techniques anchor the wall into the slope. The base course (first row) should be buried 12-18 inches below grade, with at least one-third of each boulder’s height below finished soil level. On longer walls (over 20 feet), every 8-10 feet should include a “key stone” that extends deeper or further into the slope, preventing lateral sliding. These anchors function like deadmen in timber retaining walls, tying the structure into stable soil behind the erosion zone.
For walls over 4 feet tall, use terracing: multiple 2-3 foot walls separated by 4-8 foot berms rather than a single tall wall. This reduces individual wall loading, creates better drainage pathways, allows vegetation integration, and matches natural hillside profiles more closely. Utah Valley Landscaping typically recommends terracing for any slope over 6 feet of total elevation change.
Climate-Specific Design: Adapting Boulder Walls to Your Regional Conditions
Boulder wall construction methods must adapt to regional climate patterns or fail predictably. Generic designs ignore the specific failure modes your weather creates: frost heave in cold climates, undermining in high-rainfall areas, and moisture stress in arid zones. Here’s how to modify design for each condition.
Freeze-Thaw Cycle Regions (Northern Climates, Mountain Areas)
Cold climate boulder walls fail through two mechanisms: frost heave that lifts and displaces structures built on shallow bases, and ice lens formation in saturated backfill that creates enormous lateral pressure. Prevention requires base depth below frost line (30-42 inches in Utah Valley, deeper in colder zones) and aggressive drainage that prevents water accumulation.
Install perforated drain pipe at the base, wrapped in filter fabric and surrounded by 3/4-inch crushed stone. This system must outlet downslope of the wall, not simply into the backfill zone. In areas with prolonged freezing, consider insulation foam board between the drainage layer and backfill soil to reduce frost penetration. This detail adds 8-12% to installation cost but can triple wall lifespan in severe climates.
Use only low-porosity stone in freeze-thaw regions. Water absorbed into stone expands 9% when freezing, creating internal fractures that compound over years. A boulder that survives 30 freeze-thaw cycles might fail catastrophically on cycle 31 when accumulated damage reaches critical mass.
High-Rainfall Areas (Pacific Northwest, Southeast, Gulf Coast)
Rainfall-driven erosion concentrates enormous water volumes over short periods. Boulder walls in these regions need drainage capacity 2## Conclusion
Boulder walls can absolutely fix slope erosion problems when designed with proper drainage, soil analysis, and construction methods specific to your terrain. The difference between a wall that lasts 15 years and one that fails in 3 seasons comes down to understanding water movement, freeze-thaw cycles, and engineering principles that work with natural forces rather than against them. Utah Valley Landscaping specializes in engineered boulder wall systems that address the root causes of slope failure, not just the visible symptoms. Contact us today for a site evaluation and discover whether a boulder wall is the right erosion control solution for your property.
Frequently Asked Questions
Q: How much does a boulder wall cost per linear foot for slope erosion control?
A: Professional boulder wall installation typically ranges from $85 to $250 per linear foot depending on wall height, site access, drainage requirements, and boulder size. Walls over 4 feet tall or those requiring extensive drainage systems fall on the higher end, while shorter decorative walls with minimal engineering needs cost less.
Q: Can I build a boulder wall myself or do I need a professional?
A: Walls under 3 feet tall on gentle slopes can be DIY projects if you have equipment access and understand drainage principles, but anything taller requires professional engineering to prevent catastrophic failure. Improper construction creates liability issues and can actually accelerate erosion by channeling water incorrectly.
Q: How long does a properly built boulder wall last?
A: Engineered boulder walls with adequate drainage typically last 40 to 75 years in moderate climates, though walls in freeze-thaw zones or high-rainfall areas may require maintenance after 25 to 30 years. The drainage system usually fails before the boulders themselves, making periodic inspection of weep holes and drainage pipes essential.
Q: What size boulders work best for erosion control on steep slopes?
A: Boulders between 18 and 36 inches in diameter provide the best balance of stability and workability for most slope applications. Smaller rocks lack the mass to resist soil pressure on steep grades, while boulders over 48 inches require specialized equipment that dramatically increases installation costs.
Q: Do boulder walls need permits and engineering approval?
A: Most municipalities require permits and engineered plans for retaining structures over 4 feet tall or any wall supporting loads like driveways or structures. Even shorter walls may need approval in flood zones, near property lines, or on slopes exceeding 3:1 grade.
Q: What is the best drainage system behind a boulder wall?
A: A perforated drain pipe surrounded by crushed rock in a geotextile-wrapped trench provides the most reliable drainage for boulder walls. The pipe should outlet downslope away from the wall, and the rock layer should extend the full wall height to prevent hydrostatic pressure buildup during heavy rain events.
Q: Can you add plants to a boulder wall for additional erosion control?
A: Deep-rooted native plants placed between boulders create a bioengineering system that significantly improves erosion control by binding soil and absorbing water. Species like sagebrush, rabbitbrush, and native grasses work well in Utah’s climate, adding 20 to 35 percent more slope stability than boulders alone.